
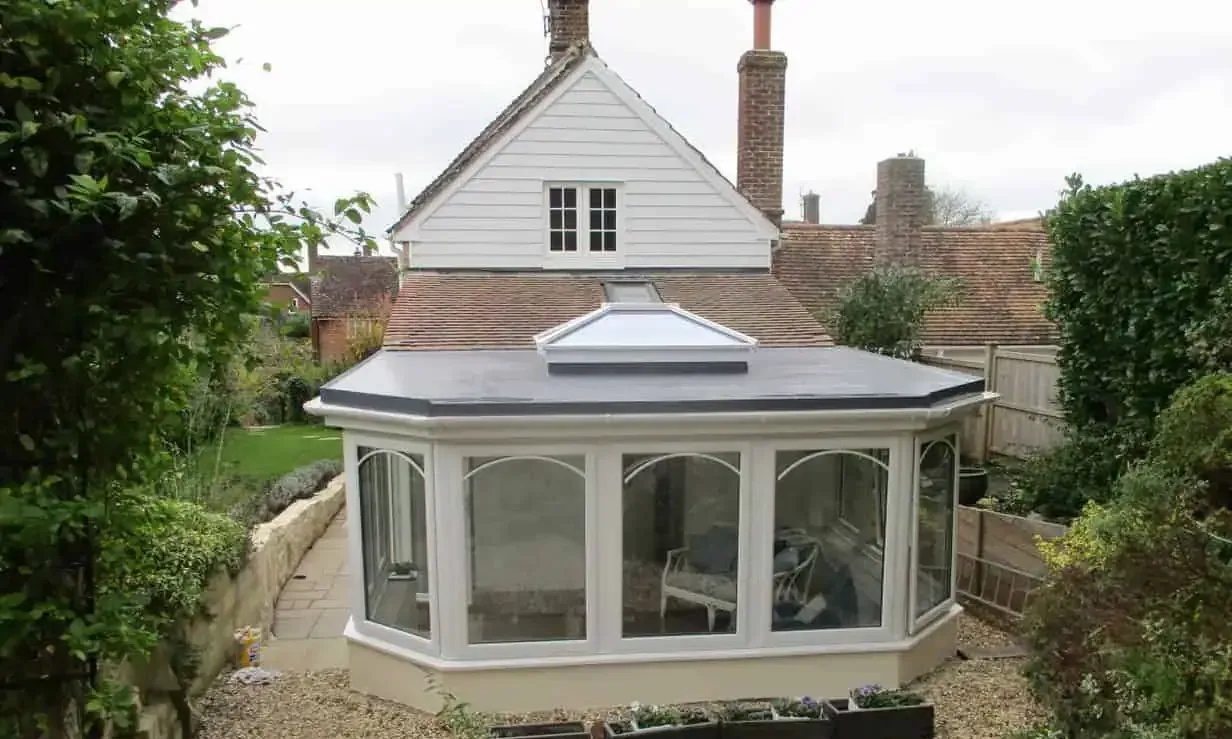
Orangery in Dorset
All projects shown were planned and completed by David Fennings Conservatories
01 · Orangery in Dorset
Brief
We were asked to remove a basic Lean-to Conservatory from this character Dorset property which was set into a beautiful garden. Our customer’s desire was for this to become an Orangery with a Glazed orangery lantern and generally speaking a much more attractive design, more in character with the main building.
The base works were changed to create a larger floor area and introduce two featured angled faces. The Orangery constructed onto a dwarf cavity wall, for the structure to be considered more as an extension.
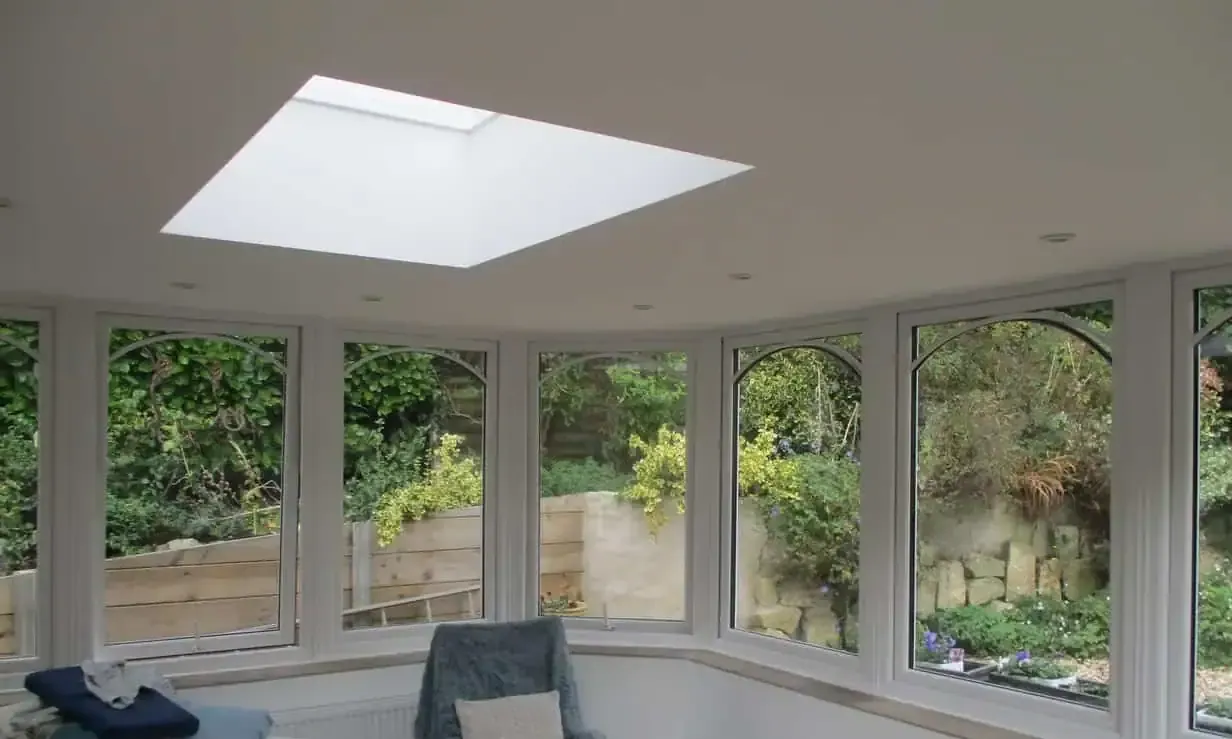
The glazed orangery lantern was constructed with High Specification Thermally Separated Architectural Aluminium, to ensure ongoing low maintenance in this vulnerable roof area.
Low ‘E’ Sealed Units were used throughout. The Lantern with Heat Reflective, Tinted and Easi-Clean Glazing.
02 · Orangery in Dorset
About the Project
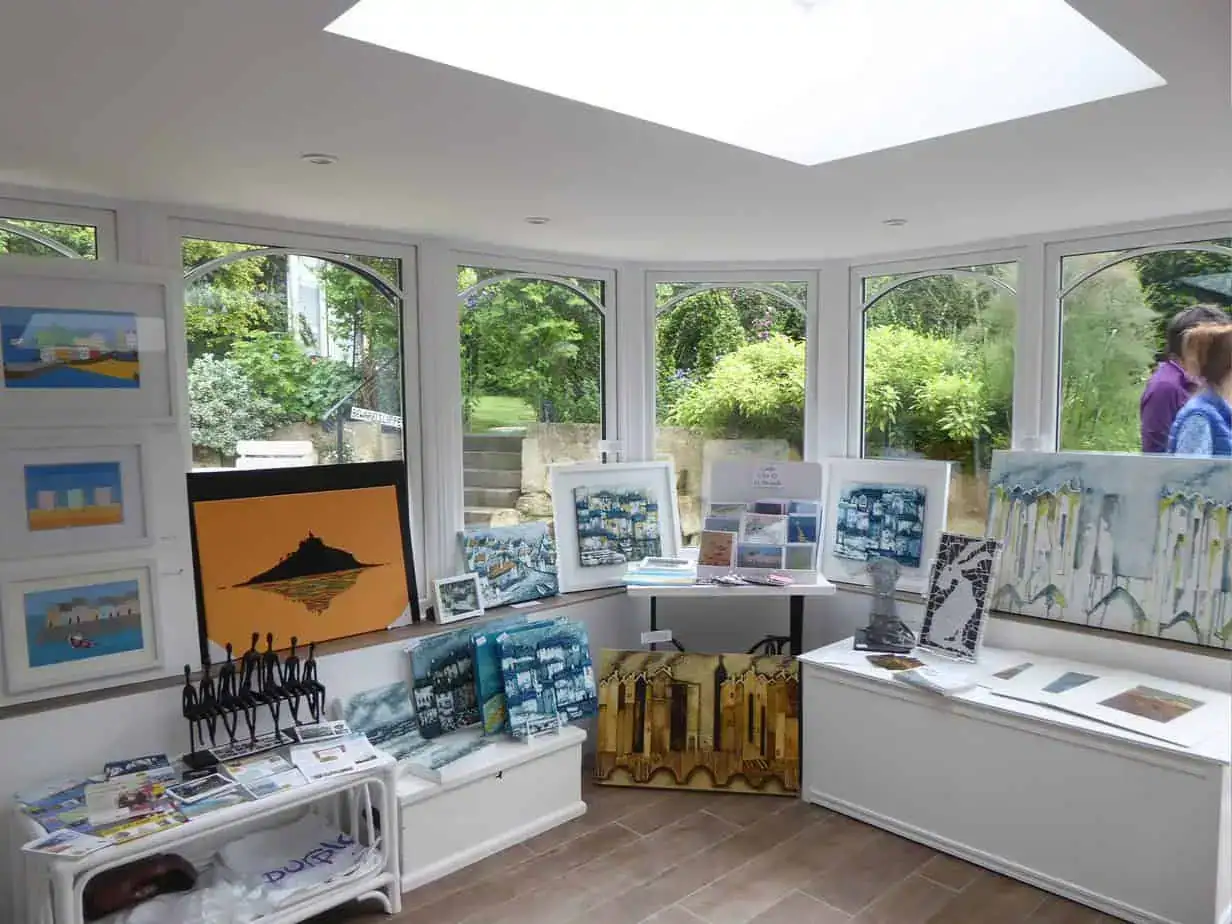
To accommodate external landscaping, paths and steps were constructed and designed to be part of the overall project. A Velux window was introduced into the adjoining kitchen roof, thereby linking the property into an overall special new area extending into their garden.
Both our customers are skilful and creative artists. They have a studio within the grounds and take part each year in the “Dorset Artist’s Exhibition Week”. We are pleased to show the pictures attached. One demonstrates the unique expertise where layered elements of the picture are brought forward from a canvas.
Project Gallery
A Wonderful Space
Get Started
Get Started Today
Take advantage of our excellent home improvement solutions, reach out to us today.